Tuesday, May 2, 2017

May 2,2017 Building Update

Drywall continues
windows


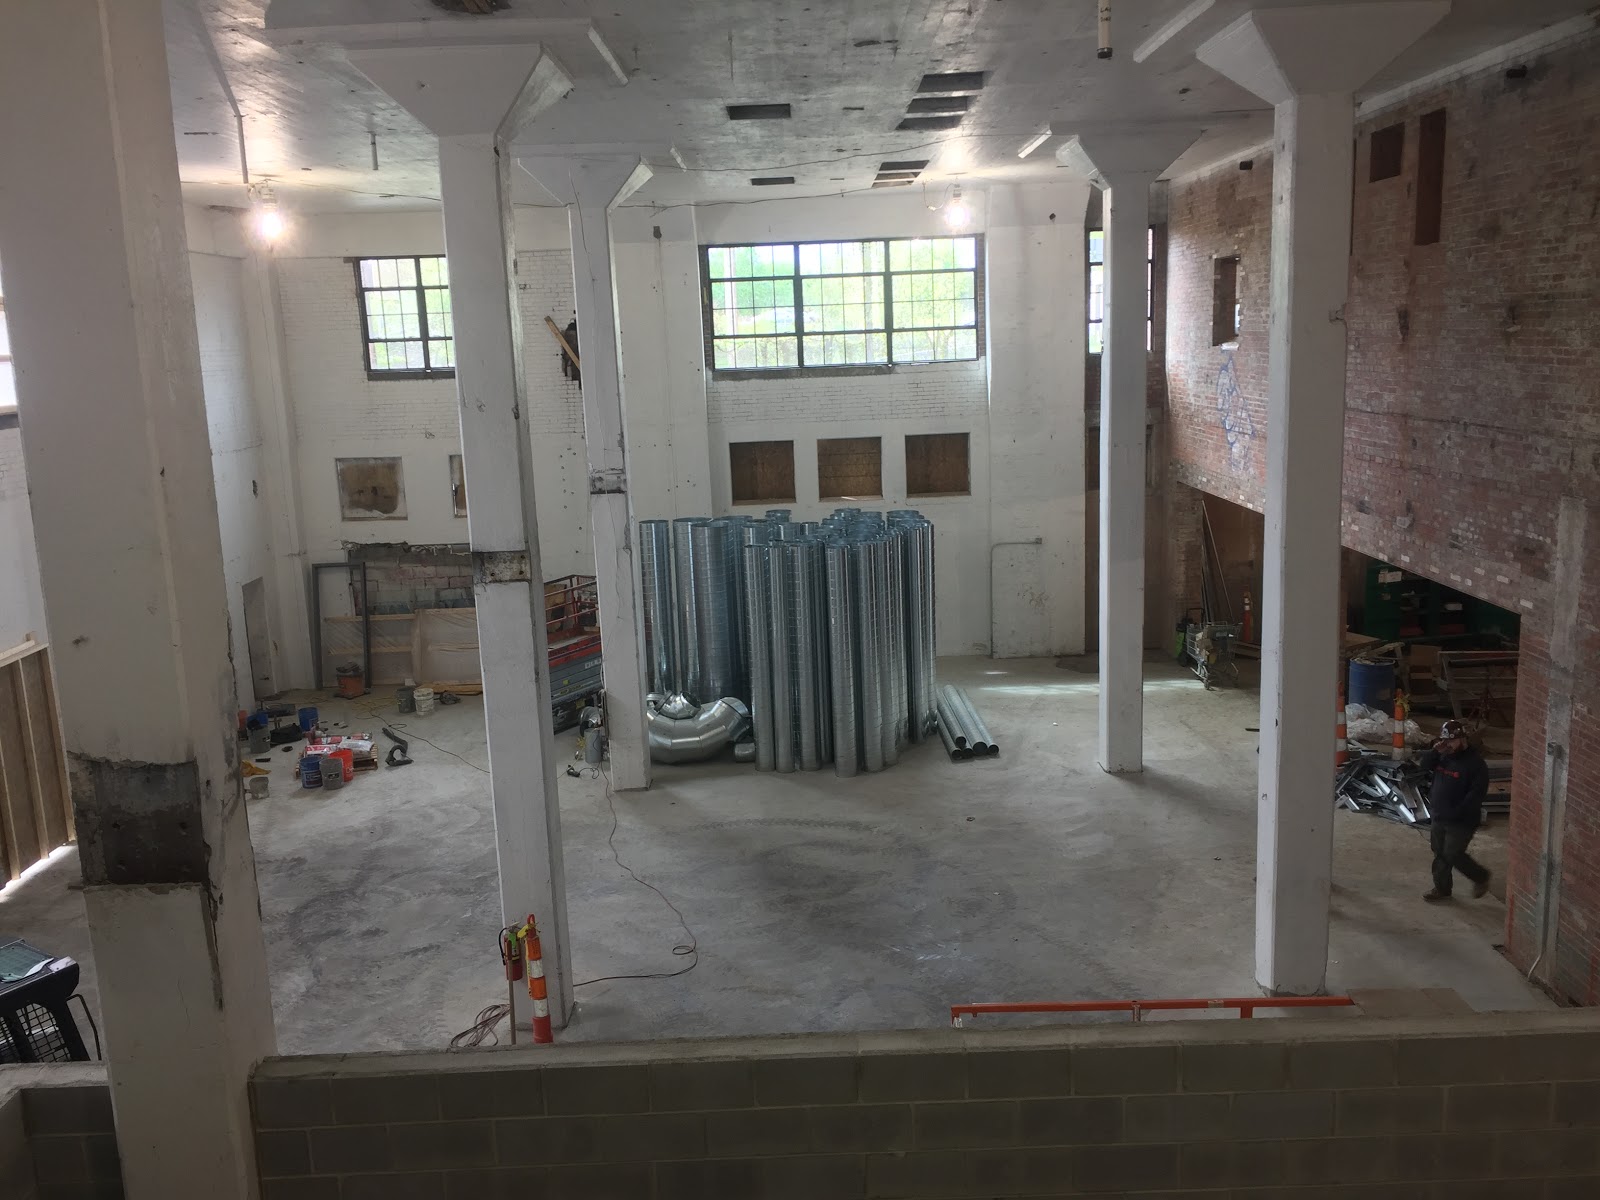
The floor has been poured in the gym


Door frames are going in the over the drywall

Floor is poured around the elevator shaft

Priming 

Drywall and primer

tile in the bathroom


Hvac system

hvac


Fire suppression systems and electrical

Another floor the concrete is in around the elevator shaft

drywall continues

windows 

windows


staircase

staircase and lots of workers


South face windows
                             

Cleaning and repair , getting ready for windows on the north side

Tuesday, April 25, 2017

Building Update - Week of April 17th

Drywall continues to go up throughout the building. Concrete patching throughout.
The lower level floor is being prepped , and when it is poured all of the new floors will be complete. 
Preparation on the roof and the west side of the building for the big crane on the west side of the building to lift HVAC  equipment and transformers onto the roof.Excavation for waterproofing on the south side of the building. 
Window installation continues 

Lower level floor is being prepped for pouring. When complete all floors will be installed.


Drywall installation

New staircase

Drywall


Drywall

Elevator shaft

HVAC ducts

Ready for drywall


Vapor barrier system installed and floor prep continues

Top of the elevator shaft

Staircase


New Window installation proceeds on south side, on the 4th and 3rd floors

Excavation on south side of building for waterproofing


Drywall

Wednesday, April 12, 2017

April 12 Bulding Project Update

April 12, 2017

The cleaning and the repairs to the south side of the building are complete. You can see a scaffolding in place here, and one of the many new windows that are being installed. 

And the new windows open!

The wall framing is complete on every floor.  Trade workers - plumbing, electrical, HVAC and fire suppression are installing their utilities throughout the building.


The floor in the gym is being prepped for new concrete.  All the other floors have all been poured.


Drywall was delivered to the third floor via remote control.  The crane was operated by the delivery driver who was inside the opening on the third floor


Exterior cleaning and repair moves to the north face of the building. Cleaning and repairs take place before the installation of the windows.

The former freight elevator shaft is being turned into a new staircase.

Also this week, waterproofing on the south wall of the building started and work continues roughing in electrical and firepump rooms.  

Monday, January 23, 2017

Update on MPA's New Home

Construction on our new building is moving at what seems like a break-neck pace. Many hardworking construction workers and contractors are actively working through the colder weather conditions to stay on the timeline. We estimate that the project is now 10% complete! Now that the major demolition and some of the larger tasks are out of the way, watch for that percentage complete to increase exponentially quicker.
Here are some highlights of the recent work:
  • Soon, we will have completed floors throughout the building! The old buckled wooden flooring system was removed from the first and fourth floors. The demolition contractor is quickly making his way to floors two and three. 
  • The roofing contractor is installing the new roof during the dry periods of this winter.
  • Masonry restoration is ongoing on the south side of the building. The old paint has been stripped throughout the building. Walls and ceilings are being primed to protect the until final painting later in the spring.  
  • Impressively, the original boiler from 1921 has been dismantled and removed. The boiler was nearly 30 feet high and included an abundance of pipes and bricks. It has been cut apart and removed making way for what will be our new gym space.  
Some other fun activities are ongoing:
  • Finalizing the design plans and materials
  • Creating the FF&E (furniture, fixture, and equipment) plans
Just as the building is being primed, MPA faculty are engaged in actively planning for our new learning environment as well. Last week, Christian Long (who spoke at the winter concert) spent a full day at MPA working with teachers and administrators on defining and creating learning spaces that represent the needs of our students and curriculum model. The time was very rich in planning and exploration, and will continue to build with sessions throughout the spring and early summer.

Wednesday, November 9, 2016

logo_mpa_hrz_filledBulb (1).png  4.6.16.png
PRESS RELEASE

November 9, 2016

Menlo Park Academy Celebrates Milestone on Renovating the Historic Joseph & Feiss Building
Almost four years ago, after experiencing expansive early growth and quickly outgrowing their rented facility, Menlo Park Academy (MPA) set a vision for a bright future for Northeast Ohio’s gifted children. After an extensive property search, the school settled on purchasing the historic Joseph & Feiss Clothing Company property at W. 53rd Street in Cleveland as their future campus site. Centrally accessible, this seven-acre property with a main building of almost 80,000 square feet, enables MPA to offer their excellent education to almost twice as many children while helping to meet one of the goals of The Cleveland Plan by increasing the number of seats in high performing schools in the city. As a partner school of CMSD, MPA works closely with district leadership on finding ways to bridge the district-charter gap.
A major milestone in completing this vision was achieved on Friday when the full financing package for the $17 million renovation project officially closed. “We were fortunate to connect with Cleveland Development Advisors (CDA) early in our planning, as they connected us with several of the experts who were able to put together this incredibly complex financing package. We are grateful for their partnership on this project that will be transformational to the neighborhood and for so many children”, said one of the school’s founders and Board Chair Teri Harrison.  As one of the first organizations to support this project, CDA allocated $12 M in New Market Tax Credits to this critical effort. Steve Luca, Managing Vice President of Cleveland Development Associates commented on the closing, “Menlo Park is one of those projects that just had to get done.  It is the epitome of “catalytic” to our community. The tough ones are always the most important.” Combining tax credits with the OFCC grant and socially-focused lenders was especially complicated. OFCC Executive Director, David M. Williamson commented on supporting the project, “Students benefit most when they have the opportunity to learn in a building that provides a warm, safe and modern educational environment.  We are pleased to have the chance to work with Menlo Park on the development of this project, and the Commission looks forward to seeing the completed school.”
The project required a non-traditional approach to partnership and financing.  Working with local finance expert, Betsy Figgie, the school built a financial package involving multiple funding streams including both Historic and New Market Tax Credits, a grant from the USEPA, traditional financing, and one of the first facility grants from the Ohio Facilities Construction Commission for high performing Community Schools. “I'm so happy to have been a small part of the mighty team that included Menlo, funders, investors - as well as attorneys, accountants, owner’s representatives, government relations specialists and others - to bring this catalytic project to fruition.” said Figgie.  Ms. Figgie is the owner and President of a financial firm that caters to the needs of non-profit organizations, helping them to negotiate and execute complex business ventures.  The work of Ms. Figgie and the legal team at BakerHostetler, headed by Nathan Ware, spent untold hours working between the lending agencies.
“It is not surprising to me that Menlo Park Academy embraced the complex financing necessary to bring the new school project to fruition.  Menlo’s approach to the transaction exemplifies their core philosophy of applying customized and innovative solutions to situations” said Ware.
Fraser Hamilton, the chair of the MPA Facilities Expansion Committee, “Our financial and community partners have been with us every step of this process. This culmination of our combined efforts is a success for all us. We are proud to be working with a group of private and public institutions dedicated to helping support education and grow Cleveland communities.”
Menlo Park Academy was founded in 2008 by parents seeking to an appropriate educational option for their gifted children. Serving students from over 40 different school districts in the Northeast Ohio area, enrollment has grown from 38 to over 400 students in the last eight years. The renovation of the W. 53rd property will allow the school to serve as a dynamic and agile learning environment including green space, flexible configurations for learning centers, and a community room that will be available for use by neighborhood organizations.  Melissa Ferchill, MPA’s owner’s representative and president of MCM Company, Inc. said in response to the project, “We are proud to be part of the team for the rehabilitation of a landmark building for such an important use as Menlo Park Academy’s new home.  Education is a critical component to the revitalization of Cleveland and its neighborhoods.”
Menlo Park Academy is actively engaged in a capital campaign that will support opportunities for individual and foundation engagement and support. “We are ecstatic that our lending partners have made the building a reality and look to forming new partnerships as we move forward in realizing our vision. So many organizations in the greater Cleveland region believe in the importance of education and we are looking forward to strengthening our philanthropic relationships around this opportunity.” said Harrison.
###

Wednesday, September 28, 2016

MPA Leadership with OFCC Representatives
We are thrilled to share some additional information regarding progress with our new school building and the recent grant award from Ohio Facilities Construction Commission (OFCC)! While we were certainly excited to be one of the first recipients of grant from this program, it does increase the complicated nature of our financing package. In order for us to determine the best path forward, about fifteen members of our finance and legal teams met with the Ohio Facilities Construction Commission (who traveled up from Columbus) on September 7th to confirm that the grant award is in alignment with our complicated financial plan for the construction, most importantly the millions of dollars in tax credits. The OFCC is very excited about our project and we were happy to learn that they are indeed flexible in terms of our plan’s compatibility with their expectations. While the addition of these funds adds some additional work and time to our progress, it will provide a boost to the overall package that will allow us to achieve more of what we envisioned for the final product in the building. This was a great meeting and a huge affirmation to receive their approval.

From there, the group went to view the new building. Everyone envisioned together with excitement our transformation of the space into the premier 21st-century learning facility in the greater Cleveland area and beyond. We are working through the final details of the grant agreement to make sure the agreement gets in front of the State Controlling Board next month - thereby not impacting our schedule..


Good news all around! Stay tuned for more updates.